









Authorized Training Center · Greece and Cyprus
SketchUp Course.
3D design for architecture and interiors, with LayOut for presentation drawings.
Certified training
Trimble certificate of attendance, through an Authorized Training Center
SketchUp Course
One project.
From start to finish.
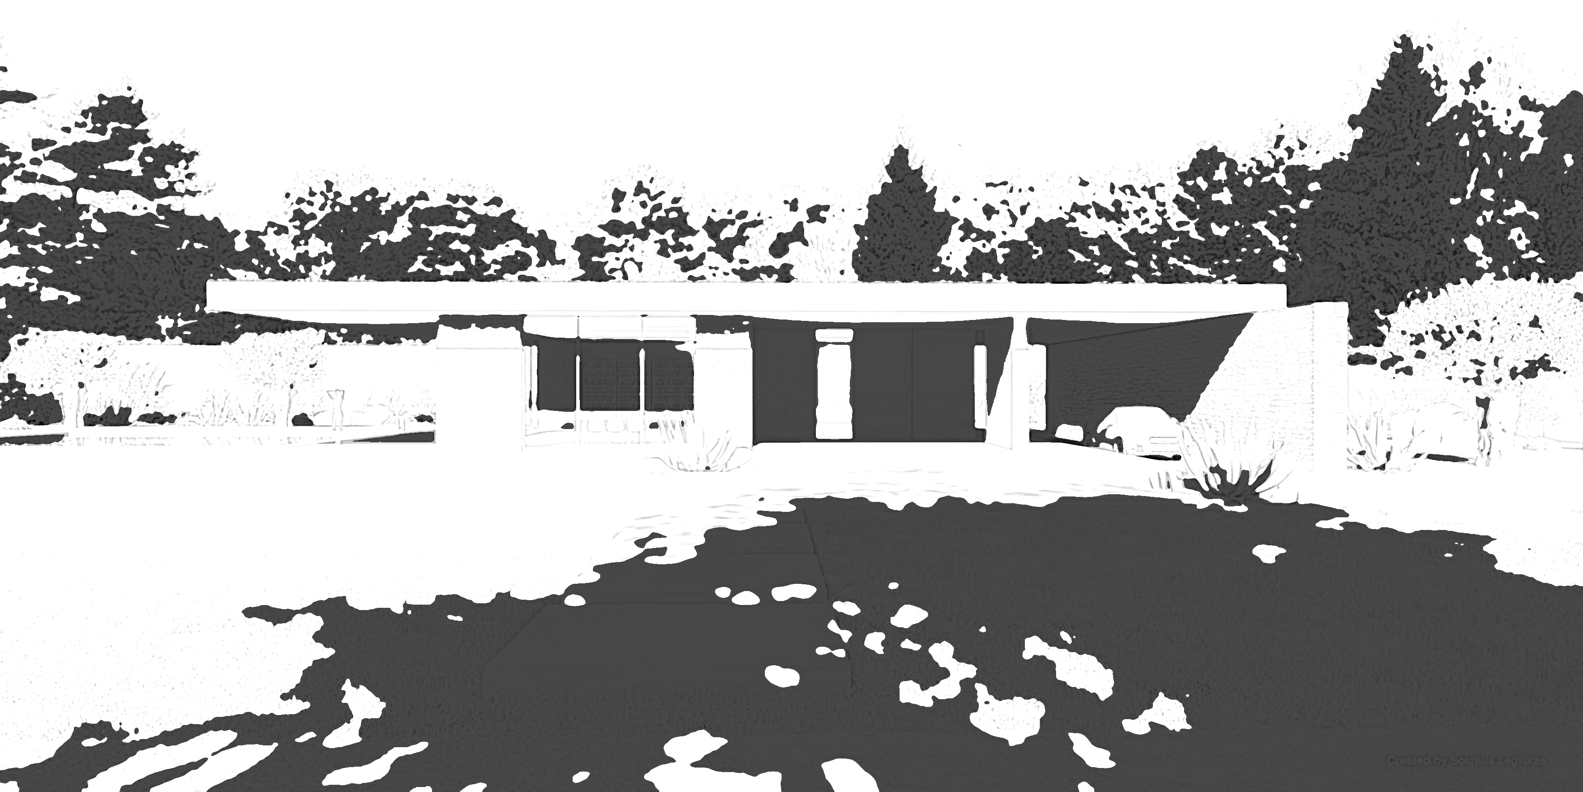
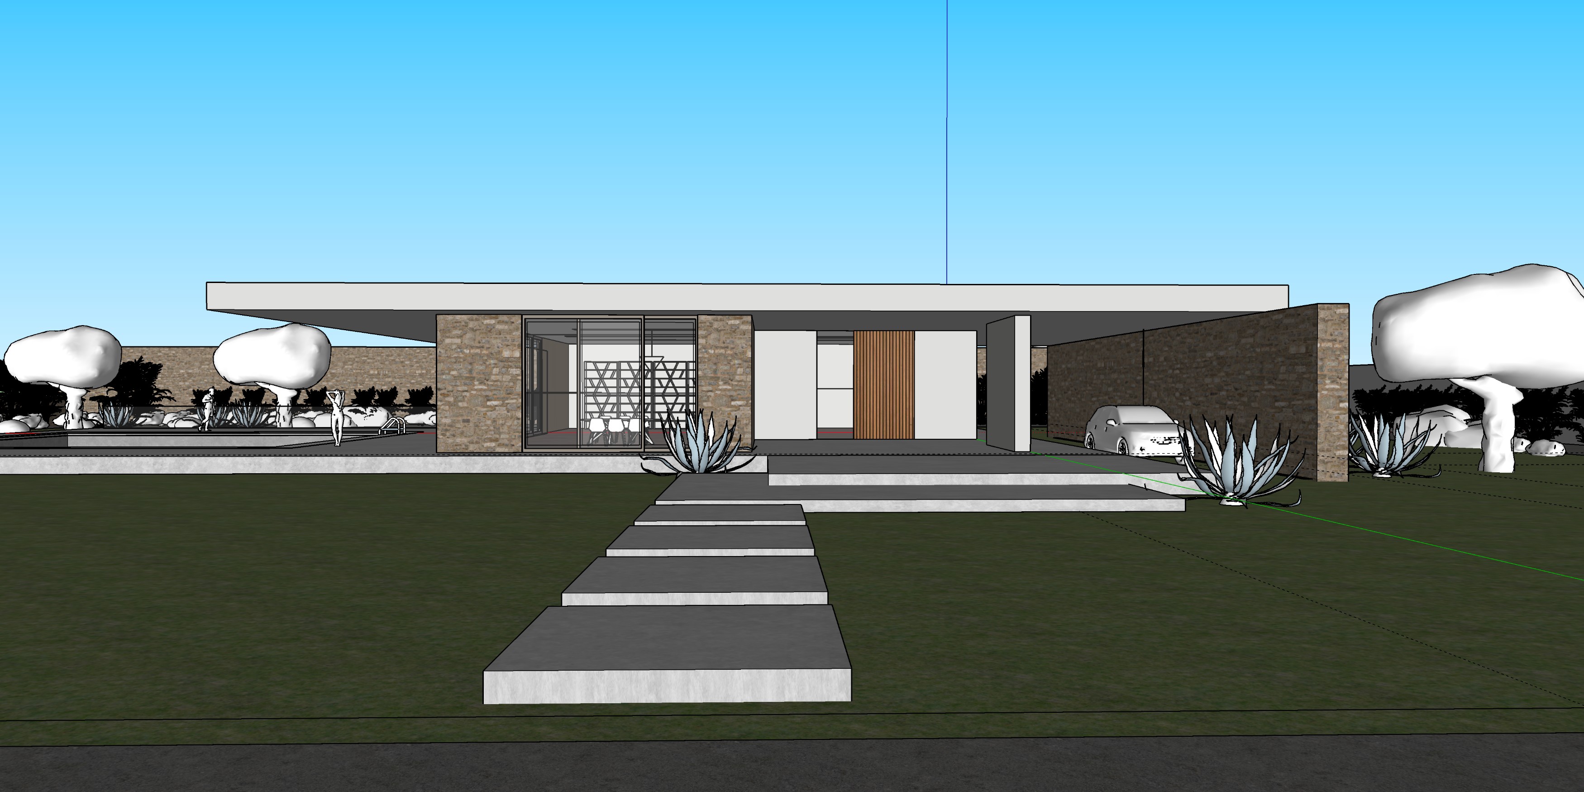
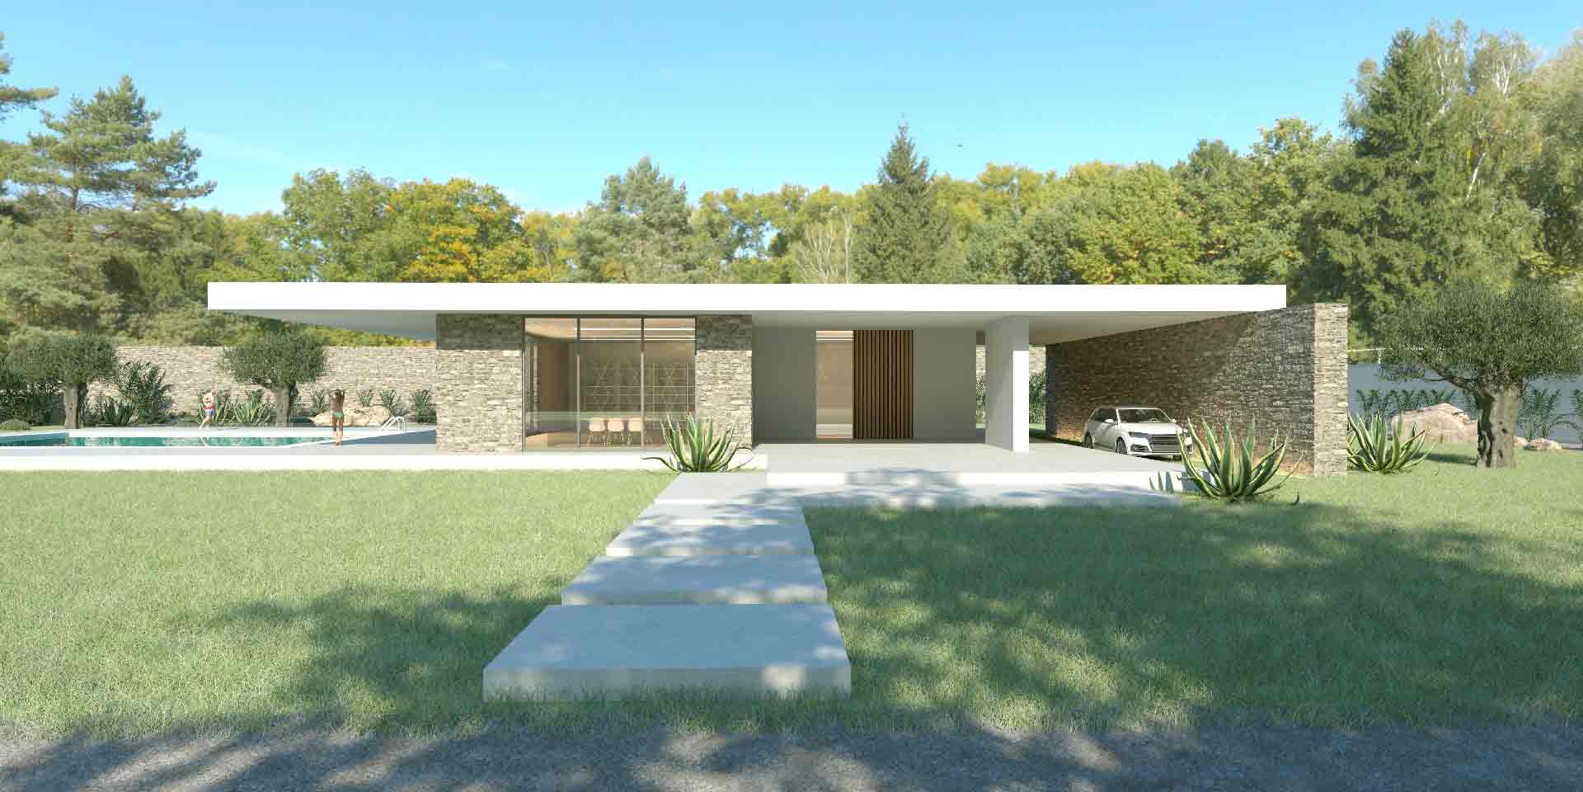
From SketchUp to render.
The house you design in SketchUp, ready for photorealism with V-Ray.
What you'll learn
From the first massing
to the complete project.
 01
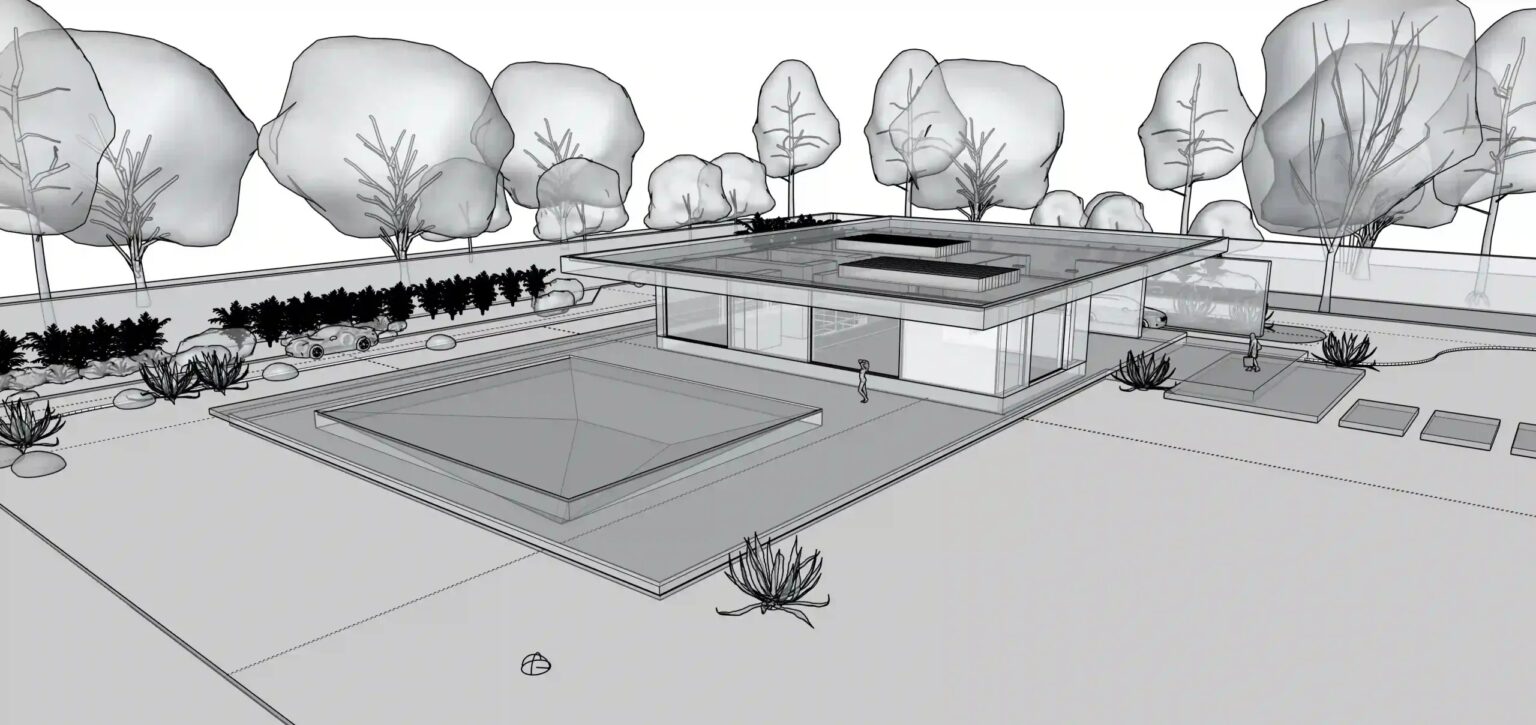
01Massing modeling.
Push/Pull, components and groups for a fast, clean model.
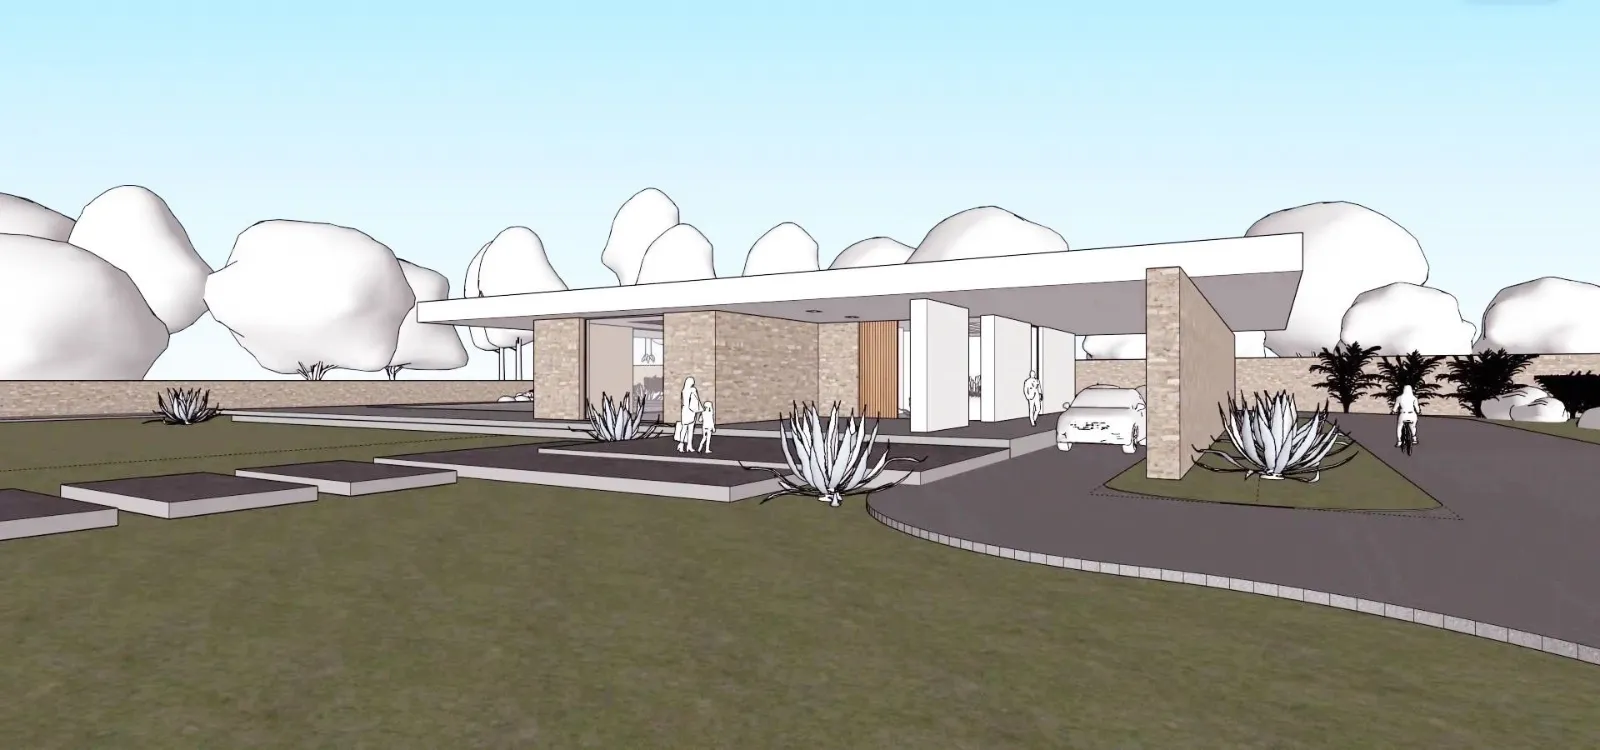
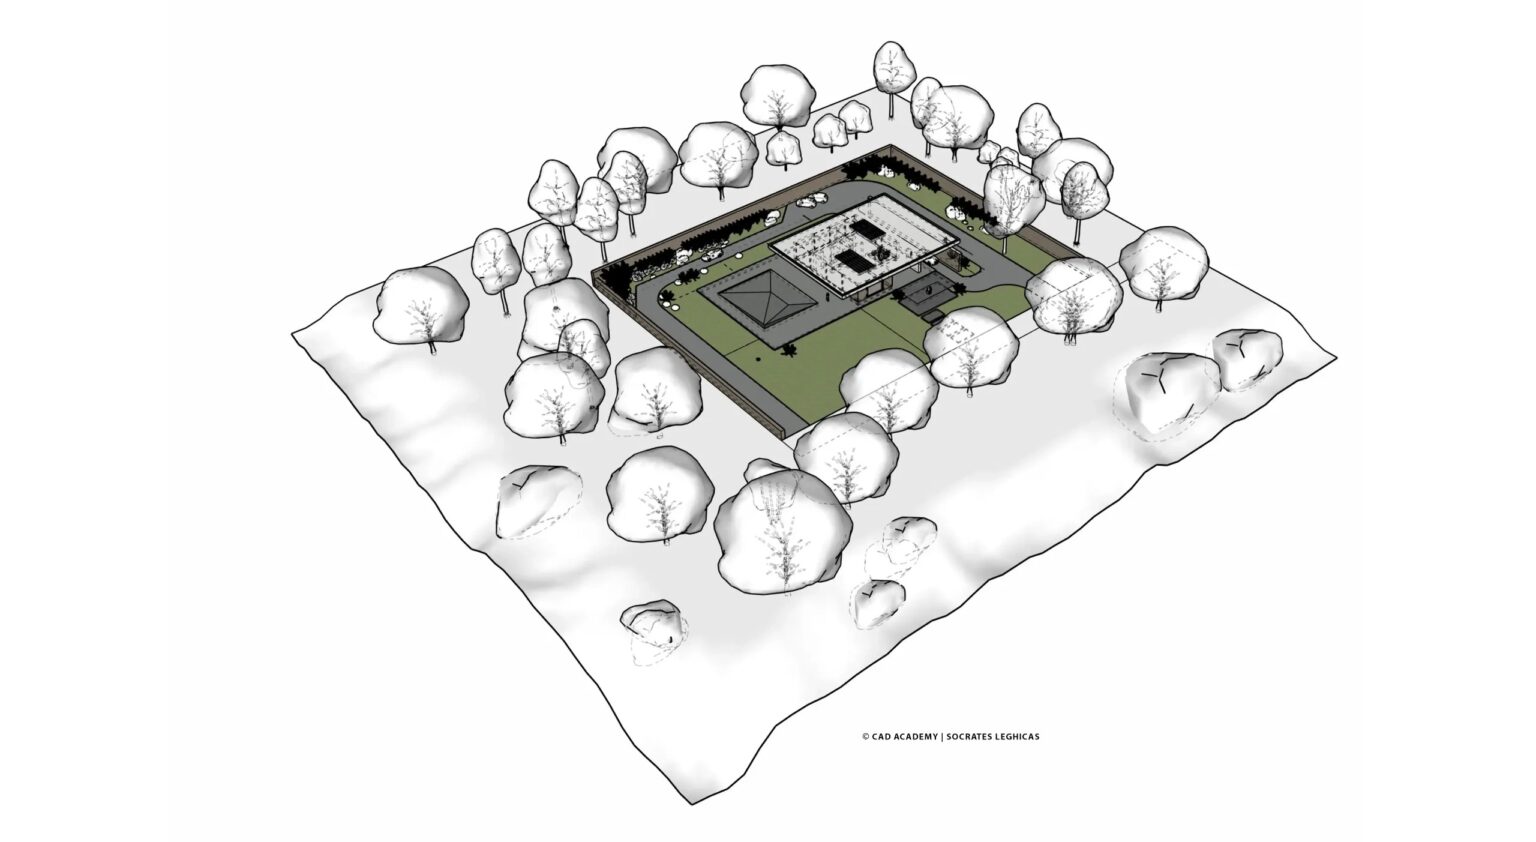
02The project takes shape.
From the first volumes to a complete house, step by step.
 03
03Materials and details.
Materials, furniture and details for architecture and interiors.
 04
04Drawings with LayOut.
Floor plans, sections and title blocks, ready to print.
Teams · Group classes
Small groups.
Big progress.
Ways to attend
Choose how you learn it.
Access to SketchUp for the entire course, in the latest version. E-Learning is also available with monthly access, 65 € per month.

E-Learning
At your own pace.
Video lessons with 24/7 access for 12 months, exercise files and support.

Teams Class
Live, in small groups.
Online classes with an instructor for 5 weeks, with questions answered during class.

Personal Coaching
One-to-one.
Private lessons online or in person, on a schedule that suits you.
Teams · Live online groups
SketchUp Pro — upcoming classes.
Live lessons with an instructor via Zoom, in small classes of up to 8 people. Every Wednesday, 18:00–21:00, for 5 weeks.
- Class 14/11
- Class 211/11
- Class 318/11
- Class 425/11
- Class 5Private
Due to public holidays, the 5th lesson is held privately, online with the instructor.Book your seat
- Class 12/12
- Class 29/12
- Class 316/12
- Class 413/1
- Class 5Private
Due to public holidays, the 5th lesson is held privately, online with the instructor.Book your seat
- Class 120/1
- Class 227/1
- Class 33/2
- Class 410/2
- Class 517/2
- Class 124/2
- Class 23/3
- Class 310/3
- Class 417/3
- Class 524/3
Software
The tools
of the course.

The fastest 3D for architects.
Design the way you think. From massing to floor plan to presentation, with LayOut for your drawings.
from 29,00 € + VAT

Photorealism that convinces.
The rendering engine of leading architecture firms. For Rhino, SketchUp, 3ds Max, Revit and more.
from 59,00 € + VAT
Offer
SketchUp Pro and V-Ray
together, for a better price.
Combine modeling with photorealism in one program.

 Rhino
Rhino SketchUp
 Twinmotion
 3Dconnexion
 Dell
Dell