







Autodesk · Authorized Training Center
The tools that
design the world.
AutoCAD, Revit, 3ds Max and the AEC Collection: Autodesk software for architects, engineers and builders, with training in Greek from CAD ACADEMY.
Certified training · In person, Online and E-Learning
 © CAD ACADEMY
Autodesk Revit
BIM from the
very first line.
One model for the whole project: plans, sections, elevations and schedules update together, with every change.
Architecture · Structural · MEP
 © CAD ACADEMY
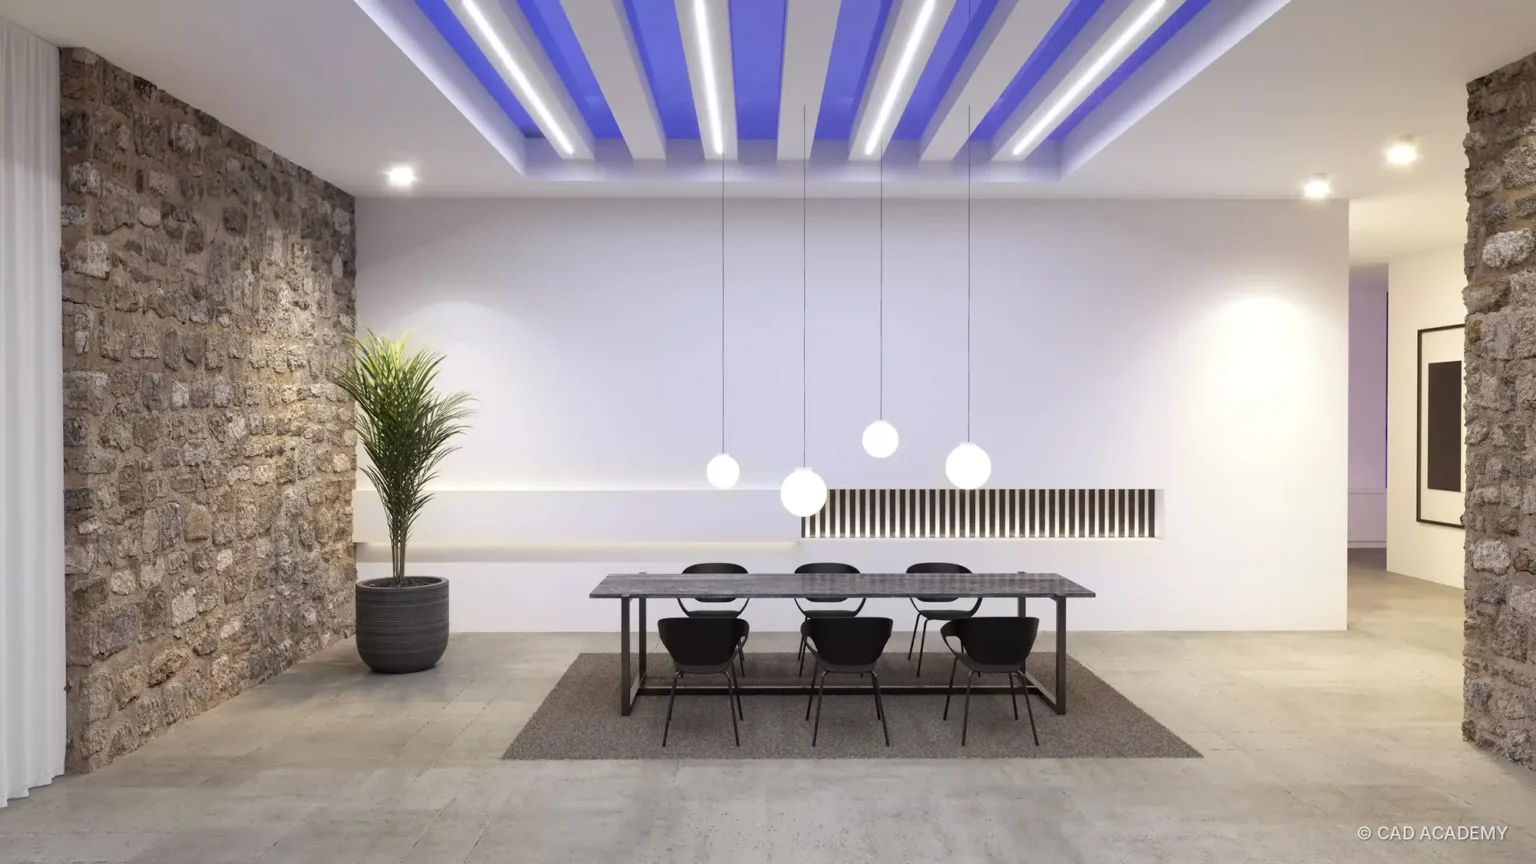
Autodesk 3ds Max
Visualization
without limits.
Modeling, materials and photorealistic renders for architecture and interiors, with V-Ray or Corona.
Architectural visualization · Animation
 © CAD ACADEMY
What is Autodesk
The standard
for design.
Autodesk created AutoCAD in 1982, and today its software is used by architecture firms, engineering companies and builders around the world: from 2D drafting to BIM, visualization and project management. At CAD ACADEMY you learn Autodesk tools on real projects, from instructors who use them every day.
Software
The core tools
of Autodesk.
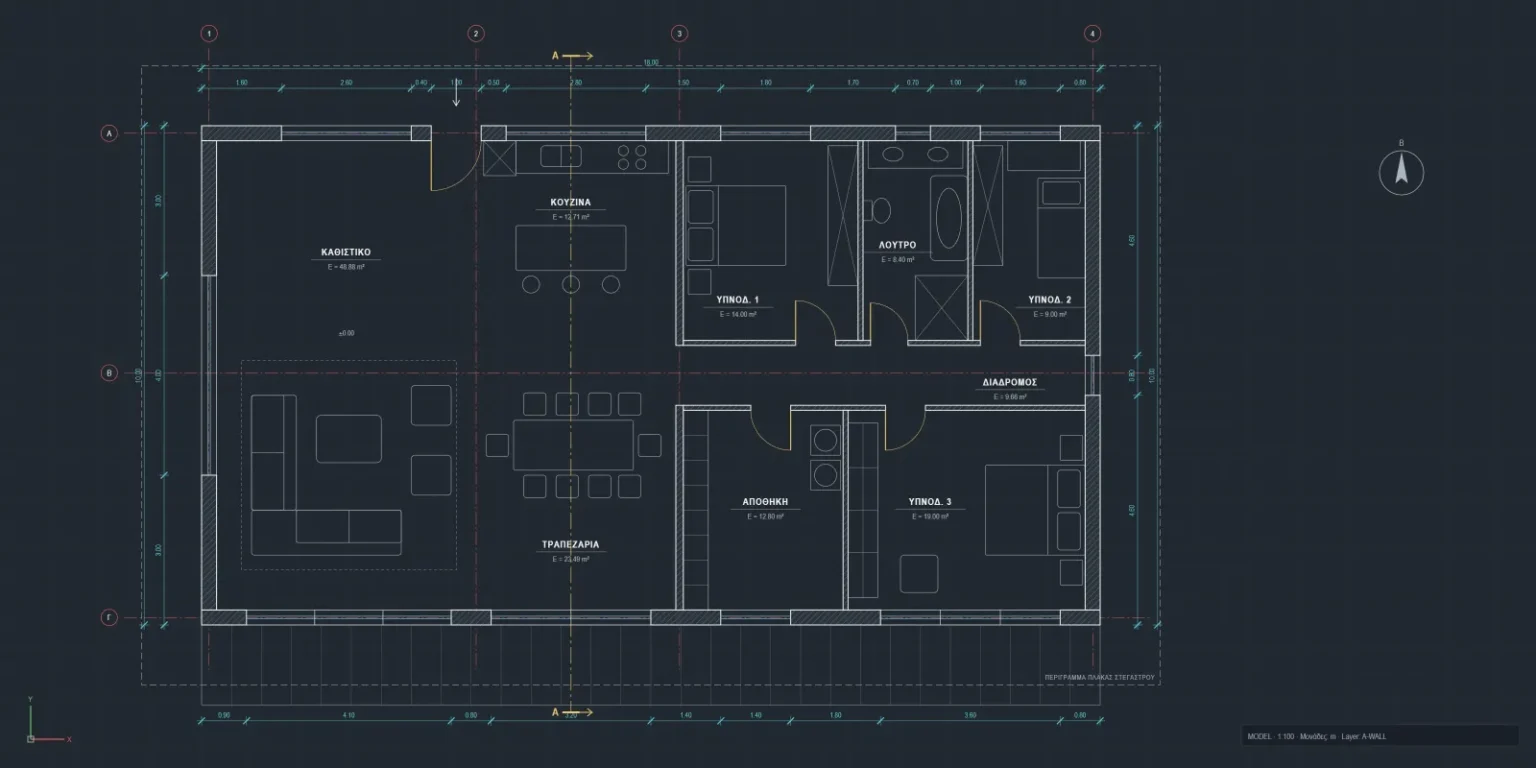
Precise 2D and 3D drafting. Plans, sections, details and construction drawings, with specialized toolsets for architecture, MEP and mechanical design.
The 2D drafting edition. Ideal for anyone who needs fast, clean technical drawings without 3D modeling.
BIM for architecture, structural and MEP. One intelligent model that automatically produces plans, sections, elevations and quantity schedules.
3D modeling, animation and photorealistic renders. The first choice of architectural visualization studios, with V-Ray and Corona.
Infrastructure design: roads, drainage, terrain models and earthworks, built on AutoCAD.
3D mechanical design, assemblies and manufacturing drawings for products and machines.
AEC Collection
All the tools
in one package.
The Architecture, Engineering & Construction Collection brings together Autodesk's core software for architects, engineers and builders, so the same project moves from design to visualization and construction.
Design and BIM
Visualization
Engineering and construction
The contents of the collection are set by Autodesk and may change. See the Autodesk page ›
Training
Learn AutoCAD
with certification.
AutoCAD 2D course from the floor plan to the final PDF, in Teams Class (Online) and E-Learning, with real projects and a certificate of attendance. For teams and companies we also design custom training in Autodesk tools.

Students and educators
Free access
for education.
Autodesk gives free educational access to its software to students, educators and educational institutions that meet its eligibility requirements. The license is for educational use only.
Workstation
We recommend
CAD Essential.
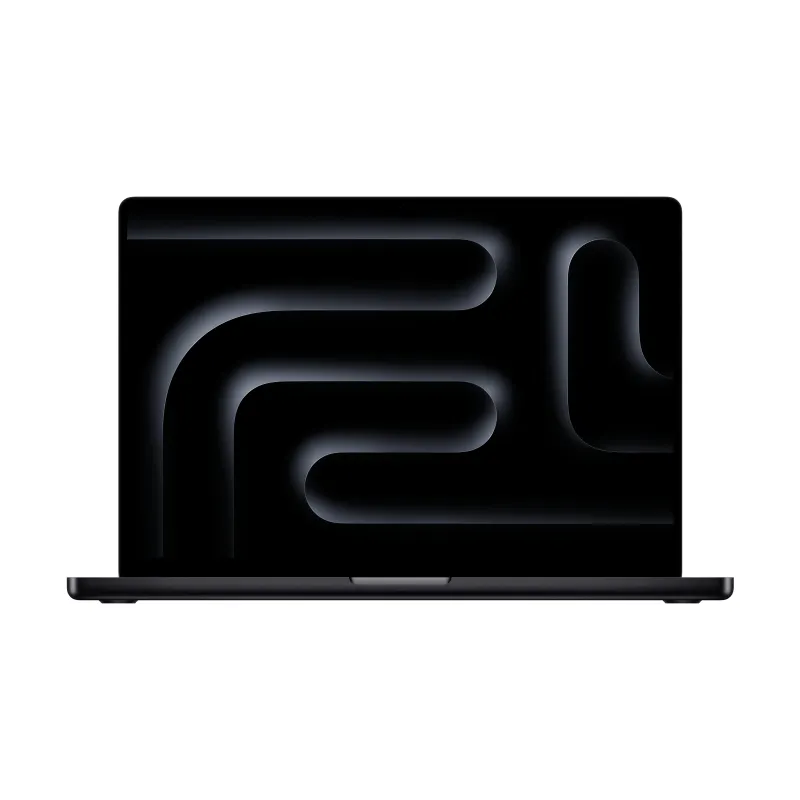
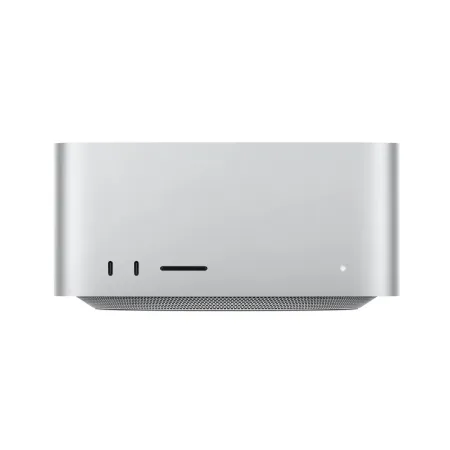
For AutoCAD, Revit and 2D and 3D design, the CAD Essential category includes the computers we have selected for smooth modeling. For rendering in 3ds Max, see the ARCHVIZ Pro.
Frequently asked questions
About Autodesk.
Do you sell Autodesk licenses?
Not at the moment. Autodesk licenses are available from the official Autodesk store and from authorized resellers. Contact us and we will help you choose the right software for your work.
AutoCAD or AutoCAD LT?
AutoCAD LT covers 2D drafting. AutoCAD adds 3D modeling, automation and specialized toolsets. If you only draw plans and details, LT is usually enough.
AutoCAD or Revit?
AutoCAD is a drafting tool: you draw lines and symbols. Revit is BIM: you build a model with walls, openings and slabs, and the drawings come from it. Many firms use both.
What does the AutoCAD course include?
2D drafting from scratch: commands, layers, dimensions, blocks, floor plans and printing to PDF, with real projects and a certificate of attendance.
Can I get a free license as a student?
Yes, if you meet Autodesk's eligibility requirements. You sign up on the Autodesk Education page, and the license is for educational use only.
Do you train companies?
Yes. We design training for teams and companies, online or at your premises, tailored to your team's projects and standards.
Tell us what you design.
We will suggest the software and the training that get the job done.
 Rhino
Rhino SketchUp
 Twinmotion
 3Dconnexion
 Dell
Dell