









Authorized Training Center · Greece and Cyprus
AutoCAD Course.
Precise 2D technical drawing, from floor plan to final PDF.
Certified training
Autodesk certificate of attendance, through an Authorized Training Center
Authorized Training & Certification CenterAuthorized TrainerAuthorized Academic Partner
AutoCAD Course
One project.
Every drawing.
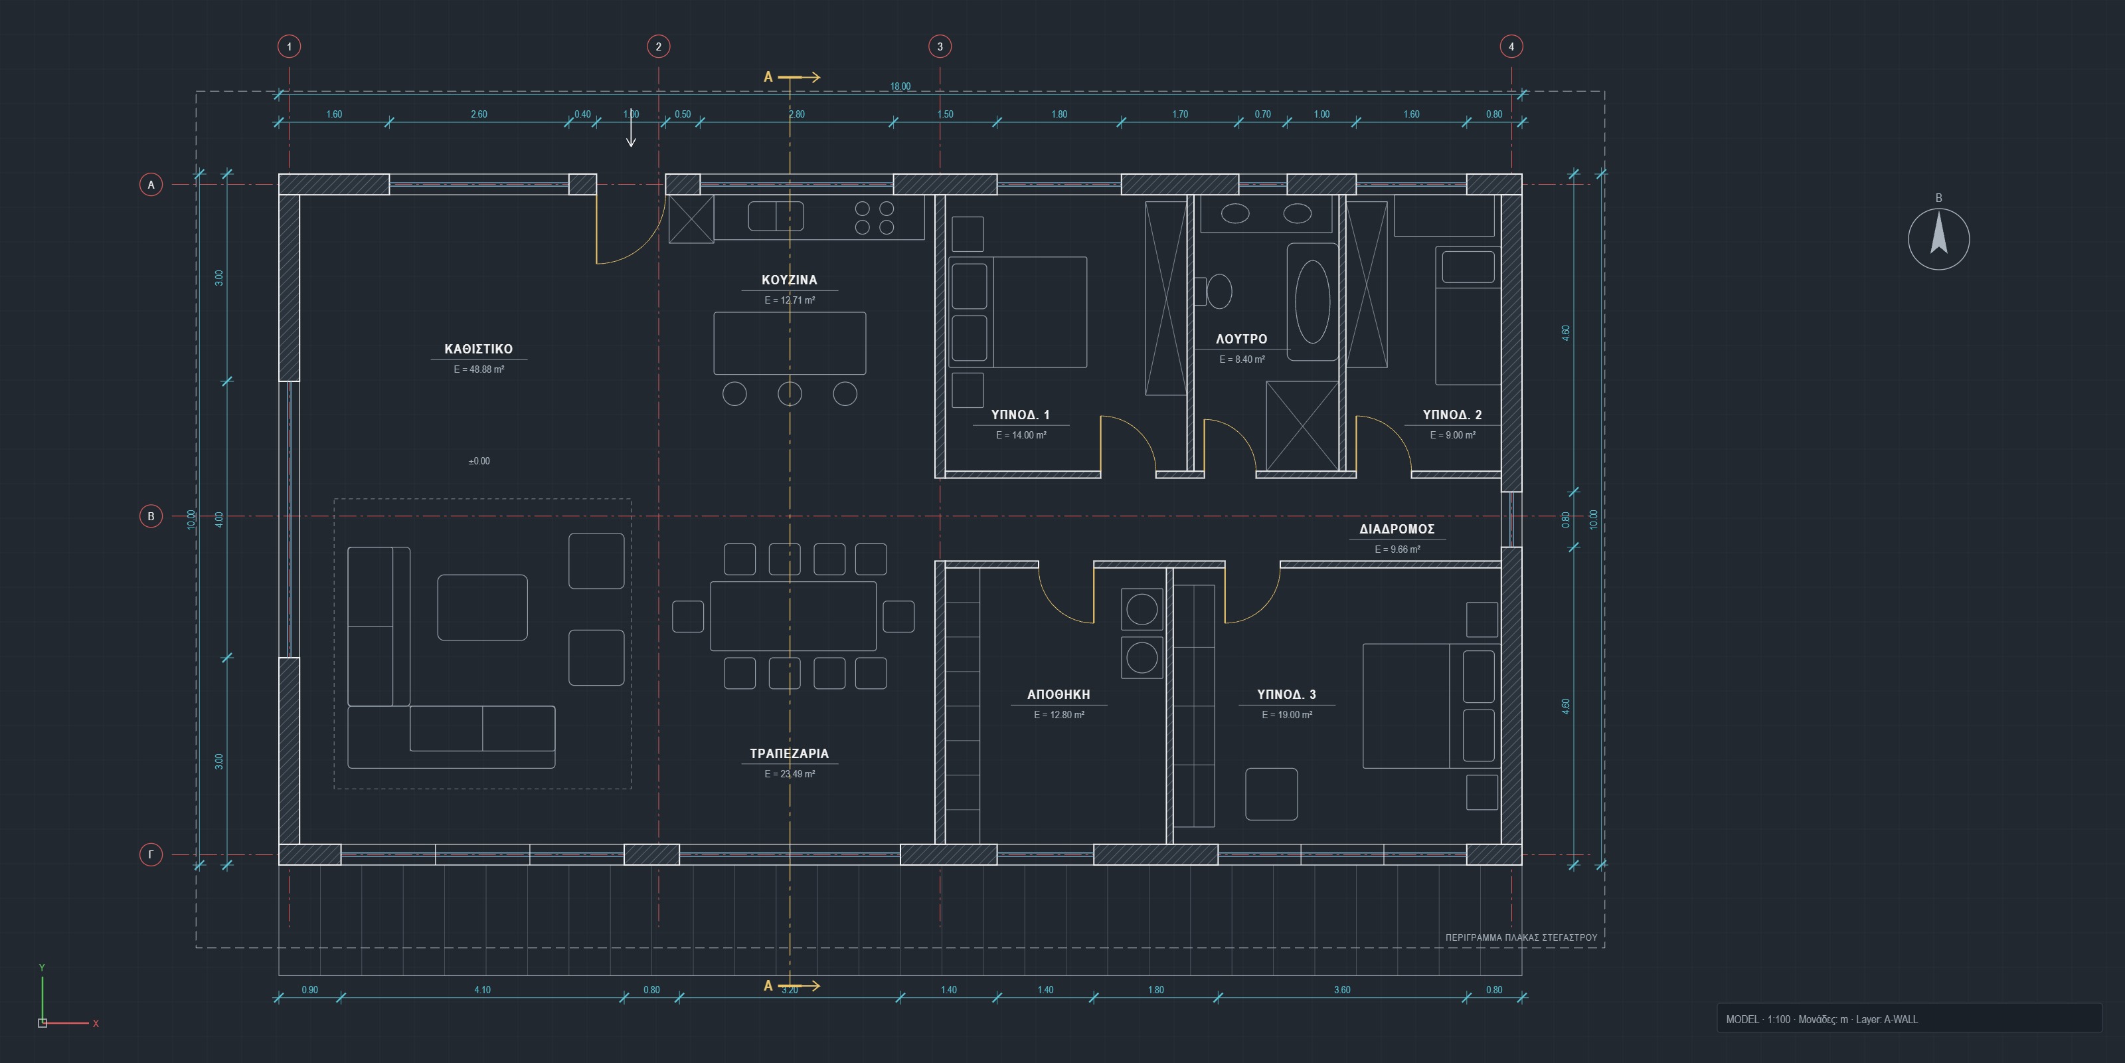
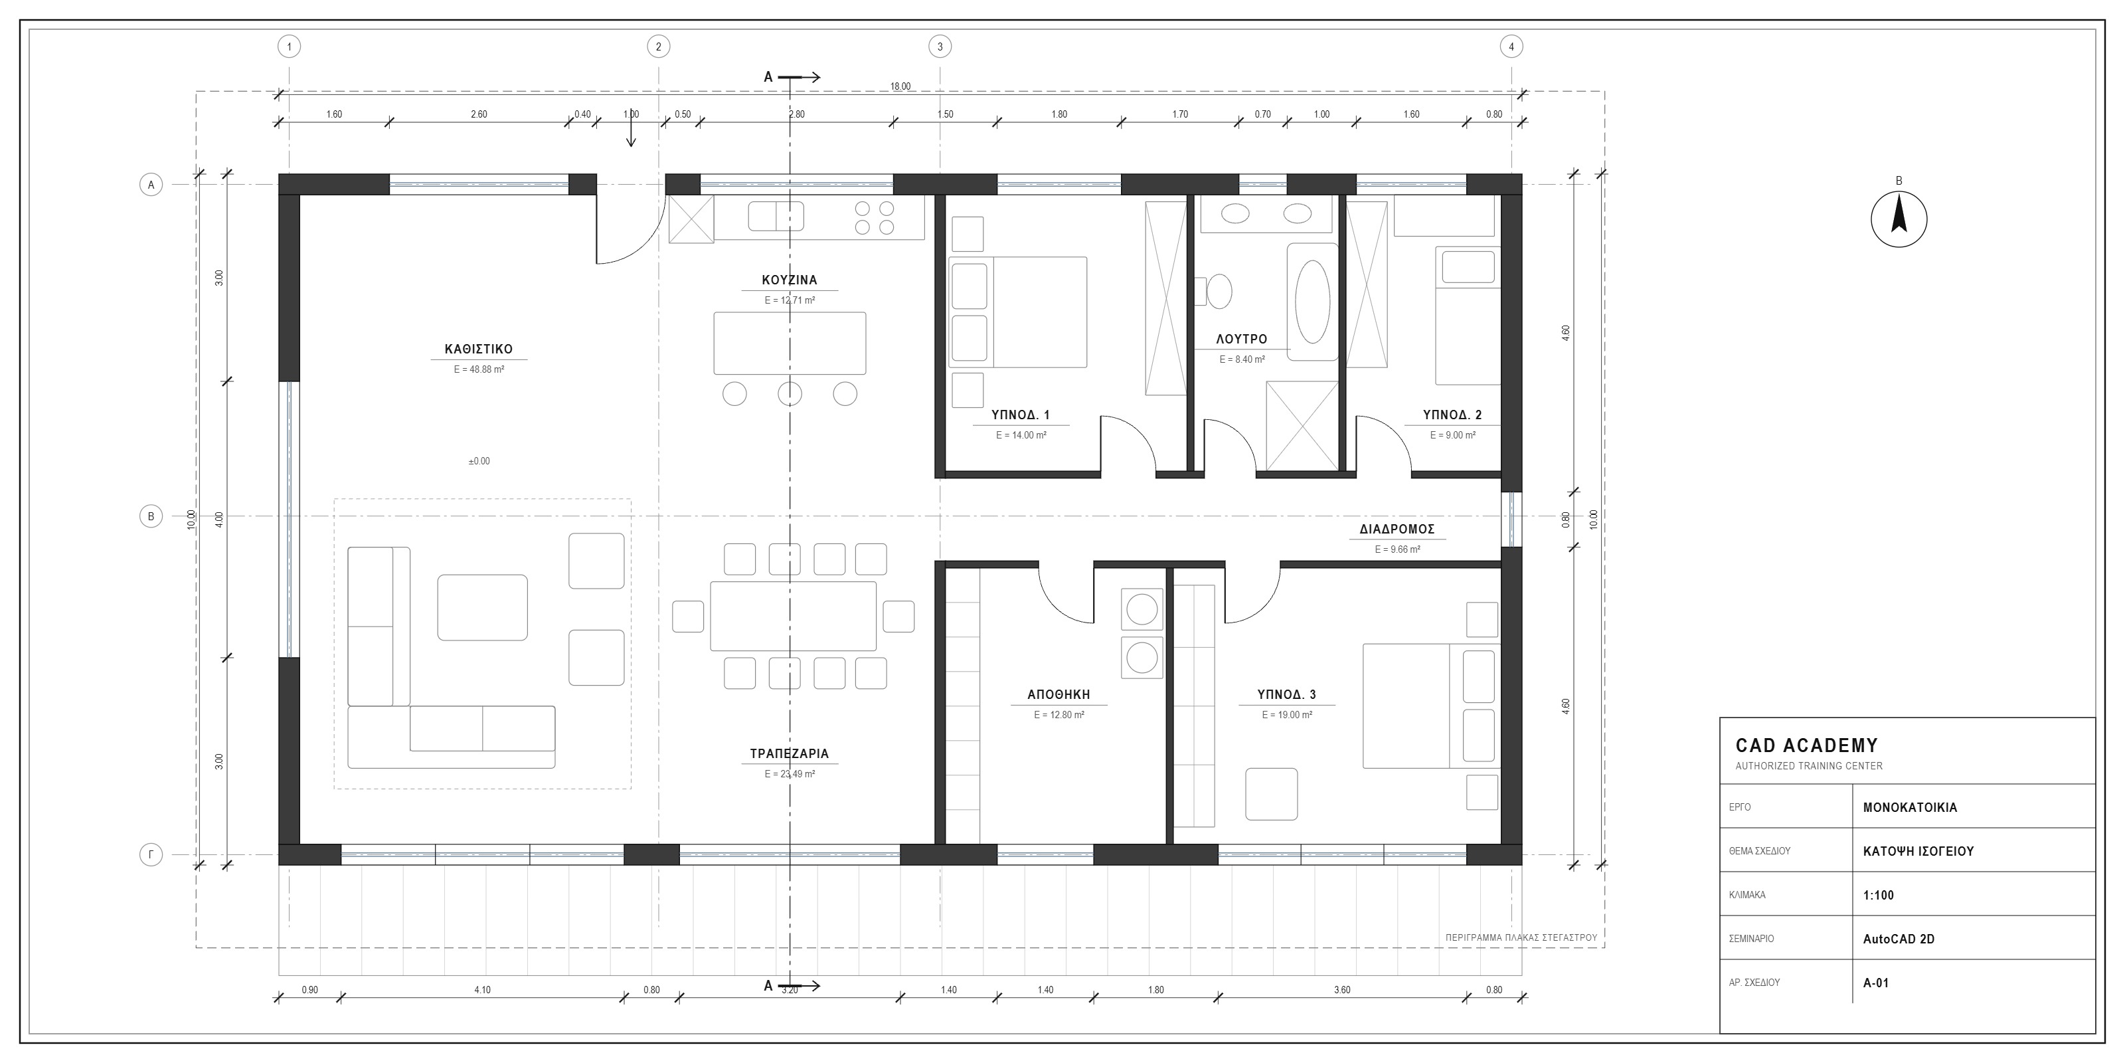
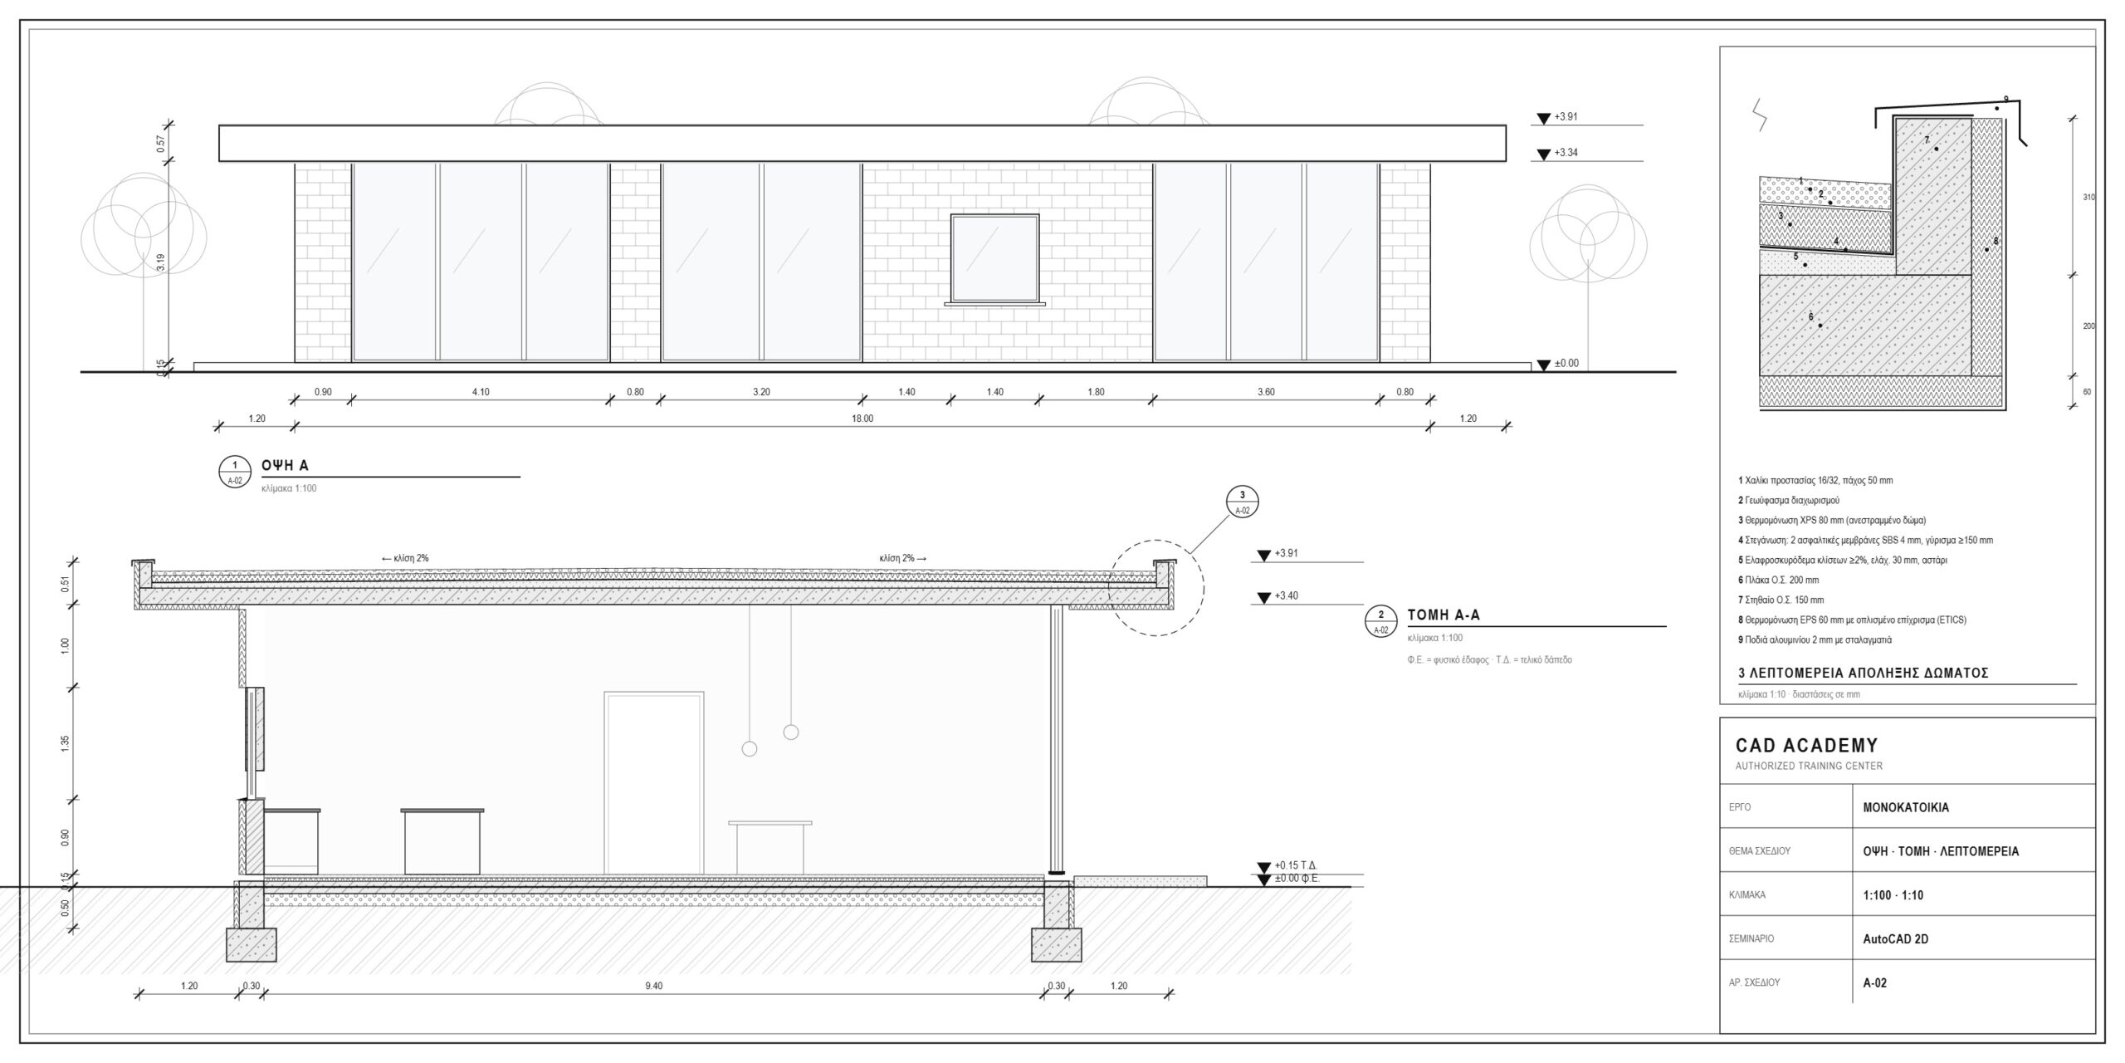
01Drafting02Printing03Elevations and sections
From the floor plan to the final drawings.
Floor plans, elevations and sections, precise and ready to print.
What you'll learn
From the first line
to the final drawing.
012D drafting.
Floor plans, sections and elevations, precise and well organized.
02Layers, blocks, dimensions.
The standards a professional drawing needs.
03Printing and layouts.
Scales, title blocks and PDF output.
Teams · Group classes
Small groups.
Big progress.
Live via Zoom or in personWith your instructor, wherever you are — or in the classroom.
5 weeks · 20 teaching hoursOne class a week, 18:00–21:00 · Teaching hour: 45 min.
Up to 6–8 peopleUp to 8 online, up to 6 in person — personal guidance.
Software access for the entire courseThe official, latest version of the software.
RecordingsAvailable up to 1 week after the last class.
CertificateAutodesk certificate of attendance.
Teams · Live online groups
AutoCAD 2D — upcoming classes.
Live lessons with an instructor via Zoom, in small classes of up to 8 people. Every Monday, 18:00–21:00, for 5 weeks.
26/10 – 23/11Every Monday · 18:00–21:00 · Zoom · Up to 8 seats
- Class 126/10
- Class 22/11
- Class 39/11
- Class 416/11
- Class 523/11
5 weeks · Every class is recorded, so you can rewatch it and practice at home.Book your seat
30/11 – 4/1Every Monday · 18:00–21:00 · Zoom · Up to 8 seats
- Class 130/11
- Class 27/12
- Class 314/12
- Class 421/12
- Class 54/1
5 weeks · Every class is recorded, so you can rewatch it and practice at home.Book your seat
11/1 – 8/2Every Monday · 18:00–21:00 · Zoom · Up to 8 seats
- Class 111/1
- Class 218/1
- Class 325/1
- Class 41/2
- Class 58/2
5 weeks · Every class is recorded, so you can rewatch it and practice at home.Book your seat
15/2 – 16/3Every Monday · 18:00–21:00 · Zoom · Up to 8 seats
- Class 115/2
- Class 222/2
- Class 31/3
- Class 48/3
- Class 5Tue 16/3
5 weeks · Every class is recorded, so you can rewatch it and practice at home.
The 5th lesson takes place on Tuesday 16/3, due to Clean Monday.Book your seat
The 5th lesson takes place on Tuesday 16/3, due to Clean Monday.Book your seat
Ways to attend
Choose how you learn it.
Access to AutoCAD for the entire course, in the latest version.






 Rhino
Rhino SketchUp
 Twinmotion
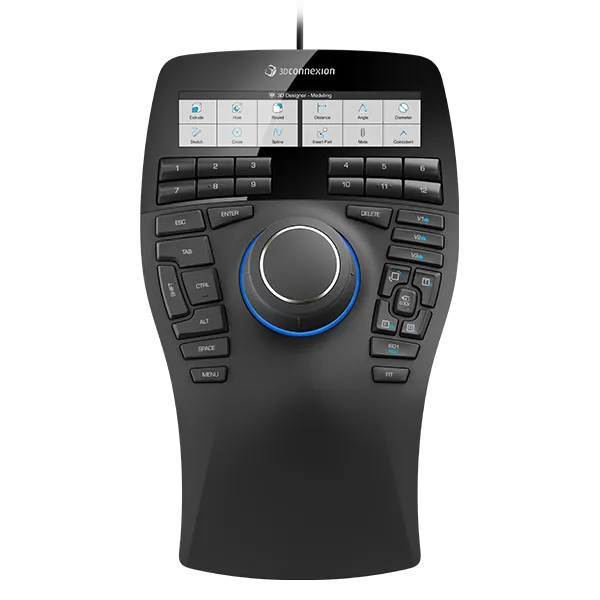
 3Dconnexion
 Dell
Dell